The thermal envelope of a residential structure acts as a dynamic shield against extreme outdoor weather, yet the uppermost boundary remains the most vulnerable to heat transfer. During hot summer months, relentless solar radiation bombards the roof deck, converting shortwave sunlight into intense infrared heat. This thermal energy passes through roofing substrates, saturates unfinished attic spaces, and eventually radiates down into conditioned living areas. In the winter, the reverse occurs: heated indoor air rises through structural ceilings and escapes through poorly sealed roof assemblies, forcing HVAC systems to run continuously to maintain a comfortable interior temperature.
Traditional asphalt shingle installations absorb up to ninety percent of incoming solar energy, turning attic spaces into heat sinks that can exceed one hundred and fifty degrees Fahrenheit. When attic temperatures soar to these levels, ceiling insulation becomes heat-saturated. The resulting conductive downward heat transfer places a severe burden on cooling appliances, shortening compressor lifespans and driving monthly utility bills upward. Homeowners frequently focus on updating windows, purchasing variable-speed air conditioning units, or sealing doors, overlooking the reality that the roof represents the largest uninterrupted surface exposed to the sun.
Transforming a residential roof into an energy-efficient asset requires an approach rooted in building science. Rather than viewing the roof as merely a cosmetic layer of exterior shingles, progressive property owners treat it as an engineered assembly consisting of reflective outer cladding, breathable waterproof membranes, continuous insulation, and balanced ventilation channels. Making intentional, energy-efficient roofing upgrades allows homeowners to dramatically cut annual energy consumption, protect structural framing, and create a cooler, more comfortable living space throughout every season.
Selecting Reflective Cladding Materials to Lower Solar Heat Gain
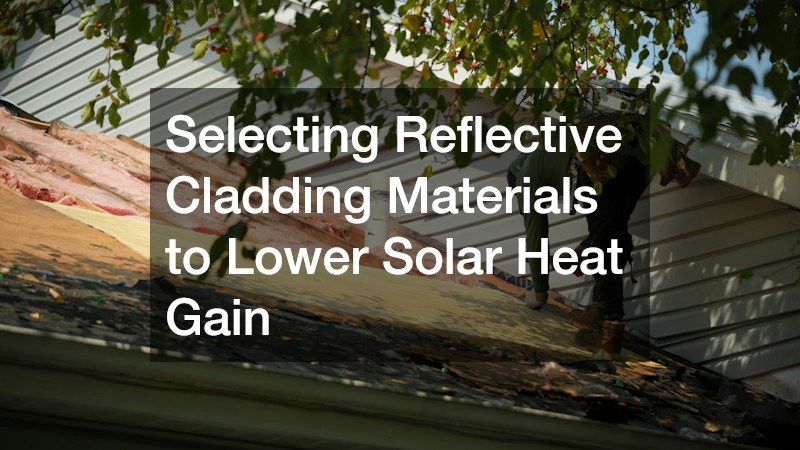
The first line of defense in reducing residential energy costs is the choice of exterior cladding material. Traditional dark roofing absorbs almost the entire spectrum of sunlight, conducting heat directly into the wood decking underneath. To minimize this heat load, modern building science evaluates materials using two primary metrics: Solar Reflectance (SR) and Thermal Emittance (TE). Solar reflectance measures the percentage of solar energy reflected away before it converts to heat, while thermal emittance measures how efficiently a material radiates absorbed heat back into the atmosphere. The combination of these values yields the Solar Reflectance Index (SRI), where higher numbers indicate superior cooling capability.
Opting for an engineered metal roof provides an immediate thermal advantage over traditional petroleum-based asphalt shingles. Modern architectural standing seam panels feature factory-applied polyvinylidene fluoride (PVDF) coatings infused with microscopic ceramic pigments. These specialized coatings reflect a substantial portion of invisible infrared radiation while maintaining rich, architectural color tones. Because metal panels have low thermal mass, they do not store daytime heat. Once the sun sets, a metal assembly sheds retained heat almost instantly, unlike thick asphalt mats that continue radiating stored thermal energy into the attic long after dark.
Beyond the panels themselves, sourcing certified metal roofing supplies is essential to prevent thermal bridging and premature wear. Field installations require specific accessories designed to preserve the roof’s thermal performance:
- Concealed floating clips fabricated from high-grade stainless steel allow continuous panel expansion and contraction during extreme diurnal temperature swings without distorting seams.
- Pre-formed vented ridge assemblies feature micro-perforated baffles that exhaust hot air from the attic while keeping out wind-driven rain and airborne embers.
- Factory-applied weather seals with integrated ethylene propylene diene monomer (EPDM) gaskets protect fastener penetrations against water leaks and localized thermal conduction.
- Slotted eave trims provide continuous intake airflow paths beneath the standing seams, facilitating convective airflow that cools the bottom side of the metal panels.
Comparing alternative materials illustrates how significantly cladding selections influence energy consumption. Natural slate and thick-barrel clay tiles offer natural thermal resistance due to their physical density and curved installation profiles, which create natural air spaces above the roof deck. However, their extreme weight often requires expensive structural truss reinforcement.
Reflective cool-colored dimensional shingles offer an economical middle ground, incorporating reflective granules that bounce back a portion of solar radiation. Yet, for maximum lifecycle energy savings, coated steel, standing-seam aluminum, and natural zinc remain the top performers, reducing peak cooling loads by fifteen to twenty-five percent compared to standard dark shingles.
To choose the most efficient cladding for your property, follow these guidelines:
- Check the Cool Roof Rating Council (CRRC) directory to confirm that the selected product carries an initial Solar Reflectance of at least 0.25 and a Thermal Emittance of 0.75 or higher.
- Select standing-seam panel profiles with concealed mechanical fasteners rather than exposed screws, minimizing thermal transfer and eliminating leaky penetrations.
- Opt for lighter pigment shades or certified cool-pigment dark finishes designed to reflect invisible near-infrared solar radiation.
- Verify that the manufacturer guarantees reflective pigment performance against chalking, fading, and peeling for at least thirty years.
Sealing the Decking Envelope and Installing Continuous Radiant Protection
While the visible cladding reflects the bulk of solar radiation, the secondary layers beneath the surface dictate how much heat reaches living spaces. Unconditioned attic plenums often suffer from extreme convective air leakage. Unsealed electrical penetrations, plumbing chases, recessed lighting fixtures, and drop-ceiling soffits allow warm, conditioned household air to rise into the attic during winter, while hot attic air is pulled into living quarters during summer. Before installing secondary roof layers, the underlying wood deck must be thoroughly sealed against air and moisture movement.
Applying a high-performance undercoating directly across the clean structural decking establishes an impermeable barrier against both bulk water intrusion and vapor transfer. Modern peel-and-stick membranes made from modified bitumen or polyolefin elastomers bond directly to plywood or oriented strand board (OSB) sheathing. Unlike traditional unfastened asphalt saturated felt, these self-adhering membranes seal around every nail and screw penetration, eliminating air pathways through deck seams and preventing wind-driven rain from soaking the wooden roof deck during severe weather events.
When planning new construction or comprehensive structural remodels, experienced home builders design the entire roof structure as a continuous thermal barrier. Forward-thinking residential contractors incorporate raised-heel trusses, also known as energy trusses, at the building perimeters. Standard trusses pinch down to mere inches at the exterior wall top plates, compressing attic insulation and creating a thermal bridge where heat moves easily between the exterior and interior. Raised-heel framing leaves fourteen to eighteen inches of vertical clearance above exterior wall plates, allowing full-depth blown insulation and rigid foam baffles to extend all the way to the building’s edge.
Vetting Certified Installation Specialists and Reviewing Engineering Specs

Even the most advanced, high-SRI roofing materials will fail to lower energy bills if field installation practices are flawed. High-performance roofing demands precise attention to air-sealing tolerances, balanced intake and exhaust ventilation ratios, and correct thermal expansion allowances. When unskilled laborers pinch off intake soffits, misalign ridge vents, or fail to install appropriate thermal spacers, the building science built into the products is lost, leaving the home vulnerable to heat accumulation and winter moisture damage.
Selecting qualified, factory-certified roofers ensures that every facet of the roof assembly meets both local building codes and manufacturer specifications. True craftsmen understand that roof ventilation functions as a balanced pneumatic system based on the 1:300 rule of the International Residential Code (IRC). This standard dictates that a home must provide one square foot of Net Free Venting Area (NFVA) for every three hundred square feet of attic floor space, balanced evenly between low intake soffits and high ridge exhausts. An uncertified crew often makes the critical mistake of installing high-volume ridge vents without expanding soffit intakes, creating negative pressure that draws conditioned indoor air from living spaces into the attic.
To secure an accountable installation partner, homeowners must evaluate licensed roofing contractors using rigorous vetting criteria:
- Confirm the company holds active factory-certified installer designations from respected material manufacturers, unlocking non-prorated system warranties.
- Verify active state licensing, bonding, and valid certificates of general liability insurance and workers’ compensation coverage.
- Review project portfolios to verify past experience installing standing-seam assemblies, radiant barrier systems, and ventilated tile batten arrangements.
- Insist on a detailed written scope of work specifying brand names, material gauges, underlayment classifications, and exact ventilation products rather than generic descriptions.
During the bidding phase, request written documentation on how the installation crew plans to address perimeter transitions and structural penetrations. Flashing around dormers, valley channels, soil pipes, and chimneys requires custom-fabricated sheet metal pans with concealed clips rather than cheap, caulked surface mounts. Sealants dry out, shrink, and crack within a few seasons of harsh UV exposure, whereas properly bent and locked sheet metal transitions provide decades of watertight, airtight protection.
Performing Seasonal Envelope Audits and Maintaining Reflective Coatings
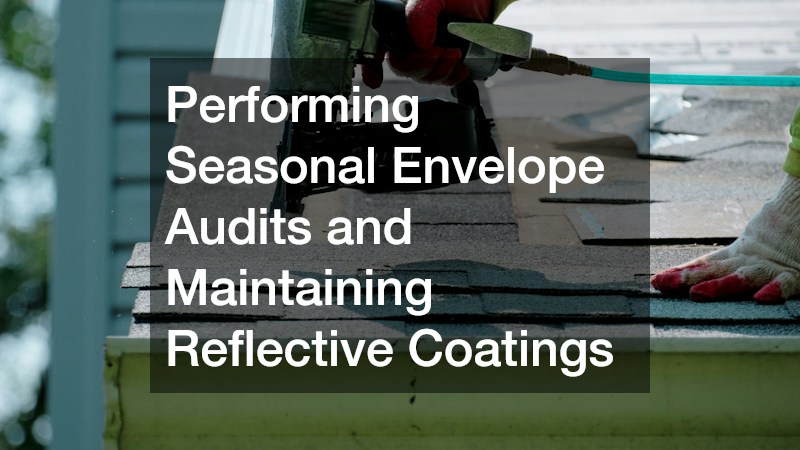
Maintaining an energy-efficient roof requires ongoing care. Over time, environmental exposure, airborne pollution, tree sap, and biological growth collect on exterior roof planes. A build-up of dark algae, lichen, and urban soot drastically reduces the Solar Reflectance Index of a cool roof, turning an otherwise reflective surface into an absorber of solar heat. Furthermore, freeze-thaw cycles can loosen fasteners, while falling branches can dent panels or dislodge protective granules.
Hiring an experienced local roofer to perform scheduled spring and autumn inspections helps identify minor performance issues before they cause energy losses or interior leaks. A regional professional understands the specific environmental hazards common to your area, such as high coastal winds, heavy winter snow loads, or intense desert ultraviolet exposure:
- A spring inspection checks for winter damage, including ice-dam expansion around eaves, loosened flashing collars around vent stacks, and backed-up valleys.
- An autumn inspection clears away fallen leaves and organic debris from gutters and eave baffles, making sure intake air flows freely into the attic.
- The inspector measures attic humidity levels and checks the underside of the roof deck for condensation, rust stains, or mold growth.
- The professional examines exterior metal panels for scratches or coating abrasions that require touch-up paint to preserve reflectivity and corrosion protection.
When an inspection reveals localized damage, performing prompt local roofing repairs protects the thermal performance of your home. If a high-wind storm loosens a section of ridge vent or tears an eave baffle, unconditioned outdoor air can rush into the attic in uncontrolled patterns, degrading the R-value of nearby blown fiberglass or cellulose insulation. Having a technician quickly refasten loose panels, replace crushed foam vent closures, and reseal flashing laps maintains continuous thermal resistance across the entire building footprint.
Leveraging Energy-Efficient Financing, Rebates, and Home Valuation
Upgrading to an engineered, energy-efficient roofing system requires a larger upfront capital investment than simply nailing another layer of basic asphalt shingles over an old roof. Specialized standing-seam panels, continuous rigid insulation, and peel-and-stick membranes carry higher material and labor costs. However, evaluating this project solely through the lens of initial installation cost ignores long-term return on investment (ROI). A high-efficiency roof pays for itself through three distinct financial channels: lower monthly utility costs, extended HVAC equipment lifespan, and increased property resale value.
Homeowners can take advantage of specialized green financing programs to fund these high-performance upgrades. When buying a home or refinancing an existing property, you can incorporate the cost of energy-saving improvements directly into your mortgage. Energy Efficient Mortgages (EEMs), backed by the Federal Housing Administration (FHA), the Department of Veterans Affairs (VA), and conventional lenders, allow borrowers to add the cost of energy upgrades into their loan balance without increasing the required down payment. Underwriters recognize that lower monthly electric bills leave homeowners with more disposable income to service their loan, making energy-efficient properties lower credit risks.
To model your financial returns accurately, sit down with a knowledgeable roofer who can provide a detailed lifecycle cost analysis. A quality metal or concrete tile roof lasts between fifty and seventy years, whereas standard three-tab asphalt shingles typically deteriorate within fifteen to twenty years in hot climates. Over a fifty-year homeownership window, an asphalt roof must be torn off and replaced three separate times, racking up multiple installation bills and sending thousands of pounds of non-recyclable petroleum waste to landfills. A durable, cool-roof system eliminates repeated replacement expenses while trimming fifteen to thirty percent off your cooling bills every summer.
A home’s roof is far more than a simple structural cover designed to keep out rain and snow; it is the most critical thermal barrier separating your family from harsh seasonal weather. Continuing to rely on outdated, heat-absorbing materials guarantees elevated electric bills, overburdened air conditioners, and uncomfortably warm living areas throughout the summer months.
By selecting high-SRI cladding, sealing the roof deck with advanced underlayments, creating ventilated air gaps, and partnering with verified installation professionals, you turn an aging roof into an active thermal asset. The resulting benefits go far beyond monthly utility savings; you extend the life of your mechanical systems, improve indoor comfort, and build long-term equity in your property. Investing in an energy-efficient roof is a smart, durable decision that keeps your home cooler, greener, and financially protected for decades to come.